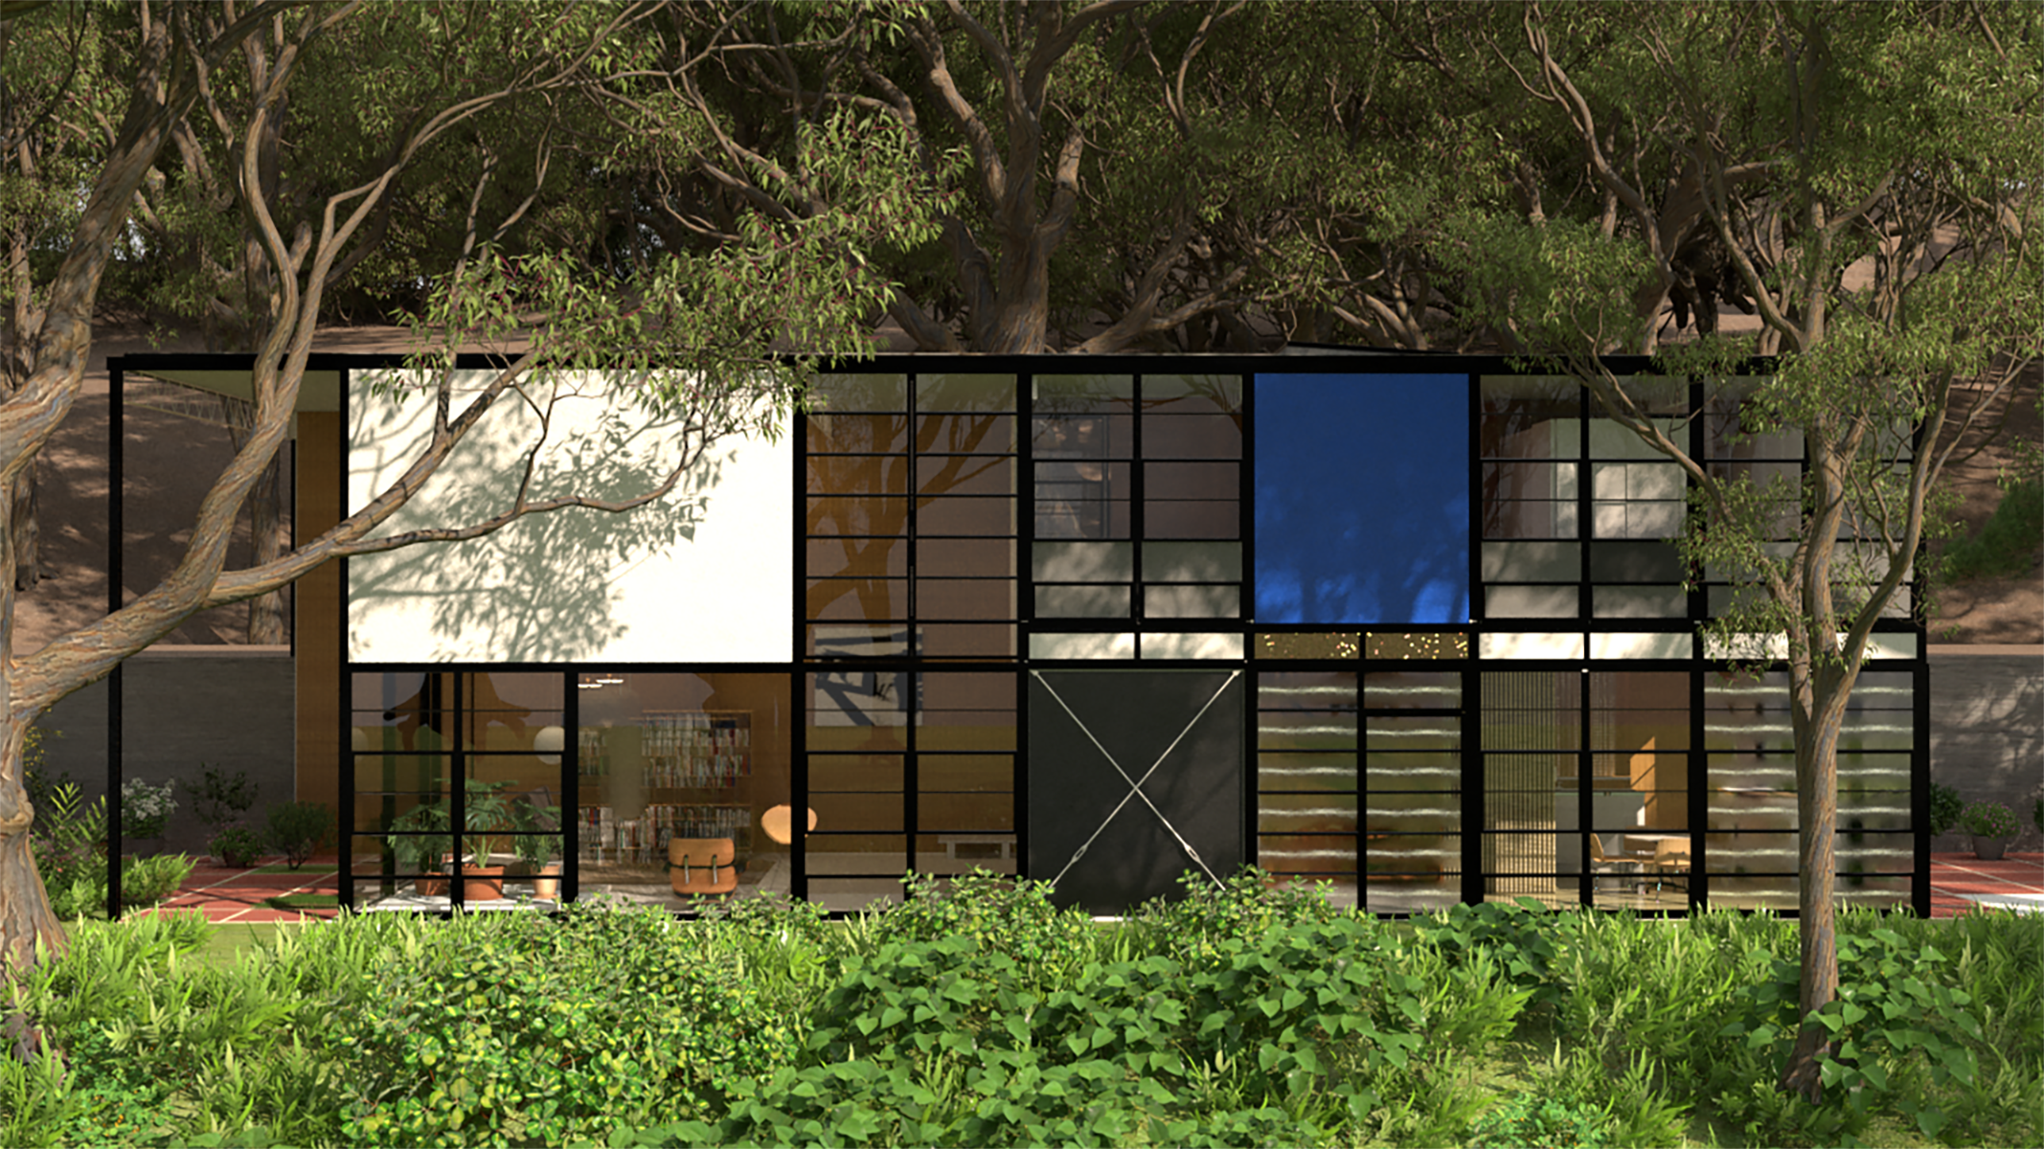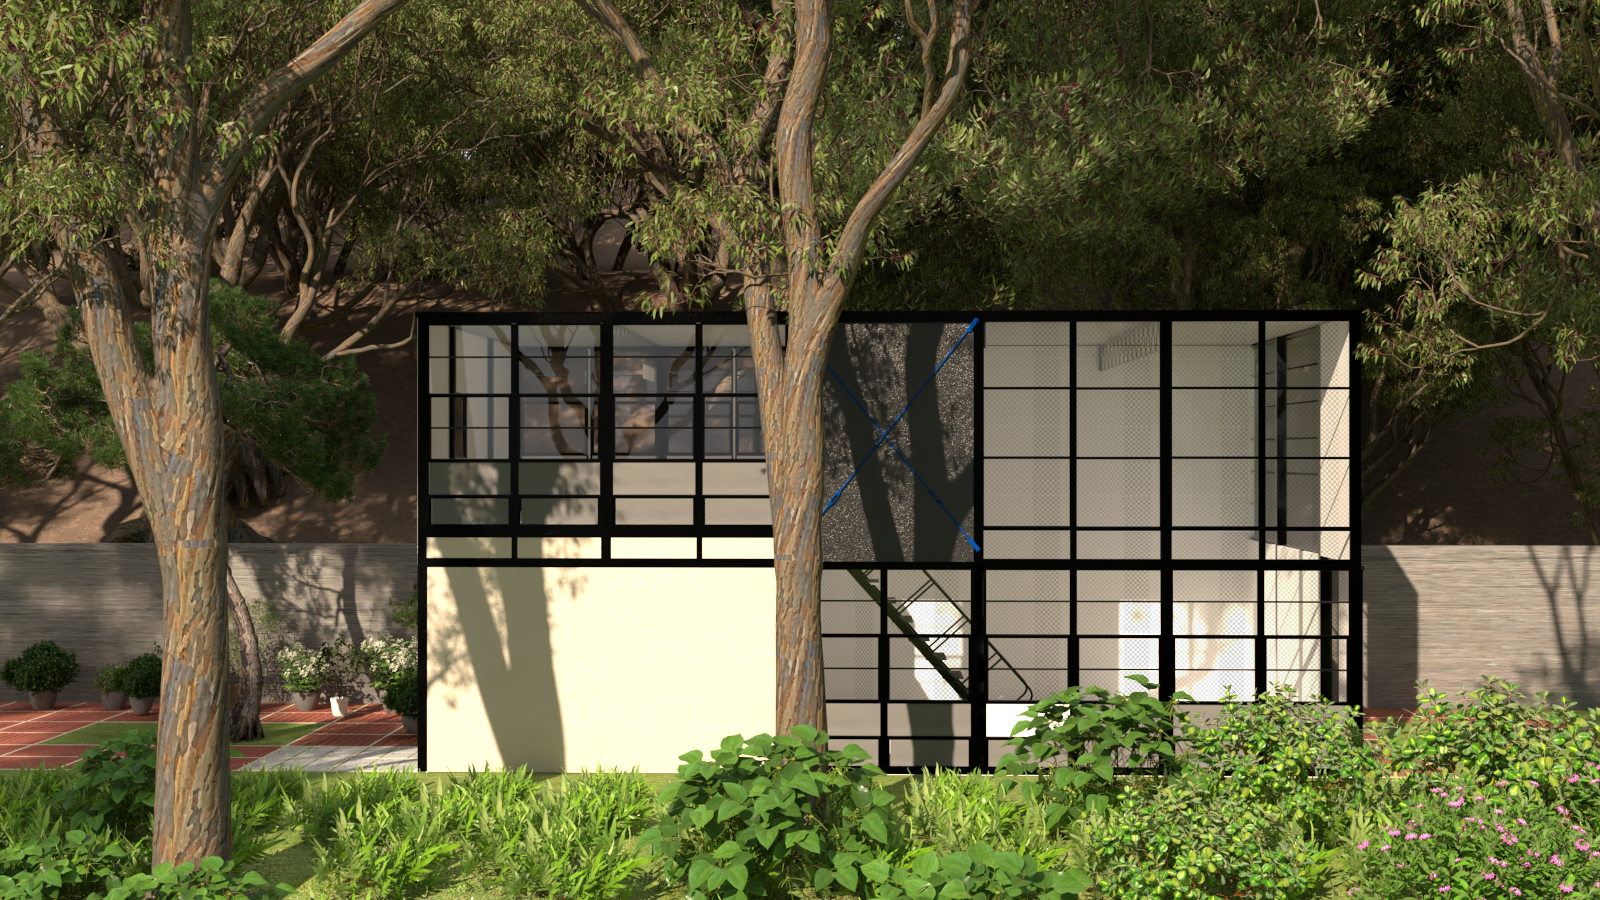

Front Hallway
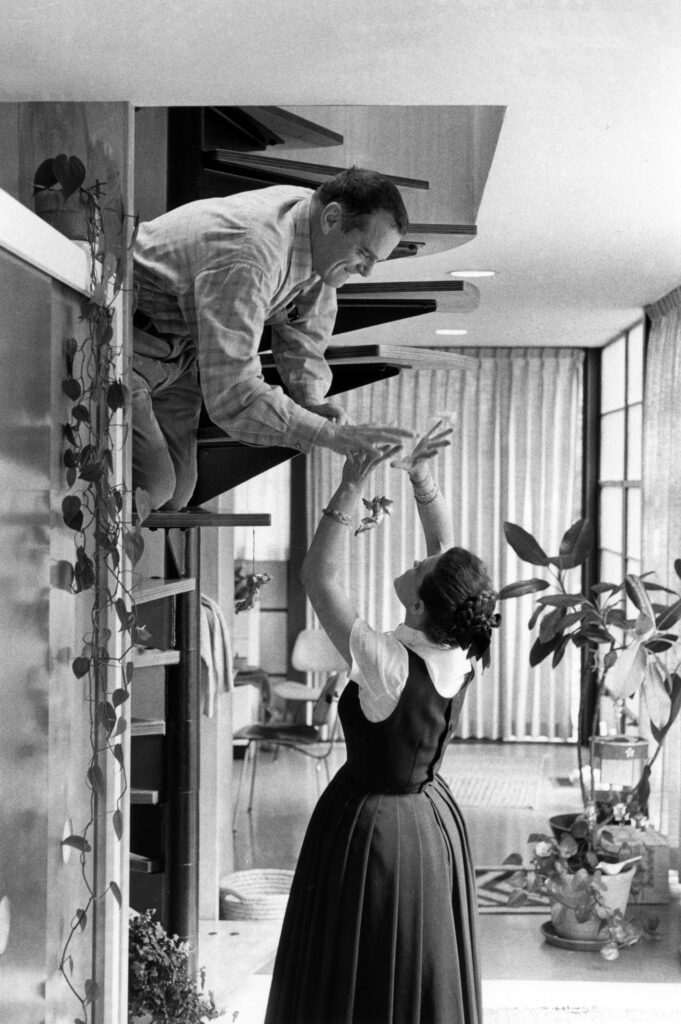 Charles and Ray at the staircase in the mid-1950s
© 2026 Eames Office, LLC. All rights reserved.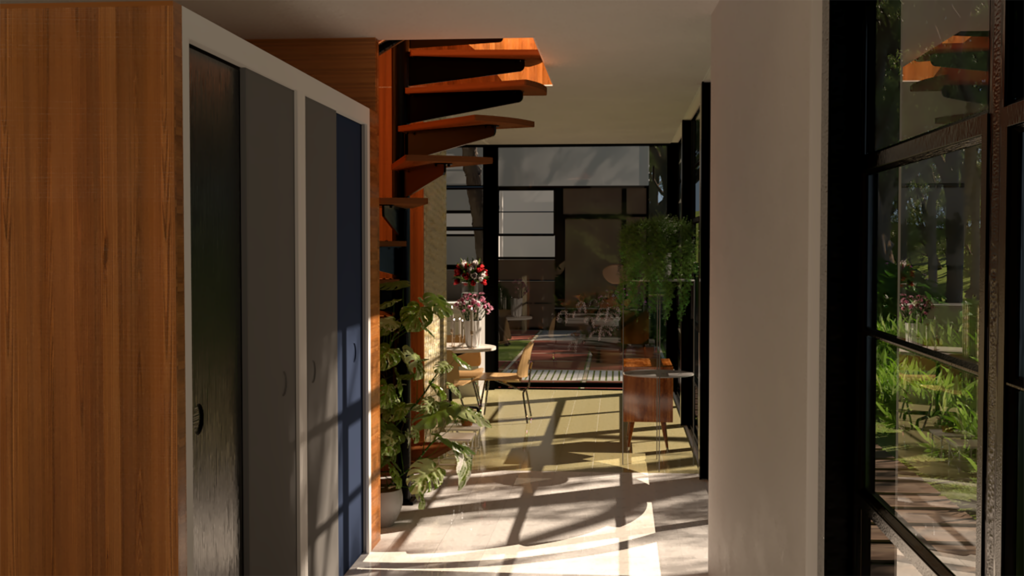
Architectural rendering of the front hallway by Abby Lopez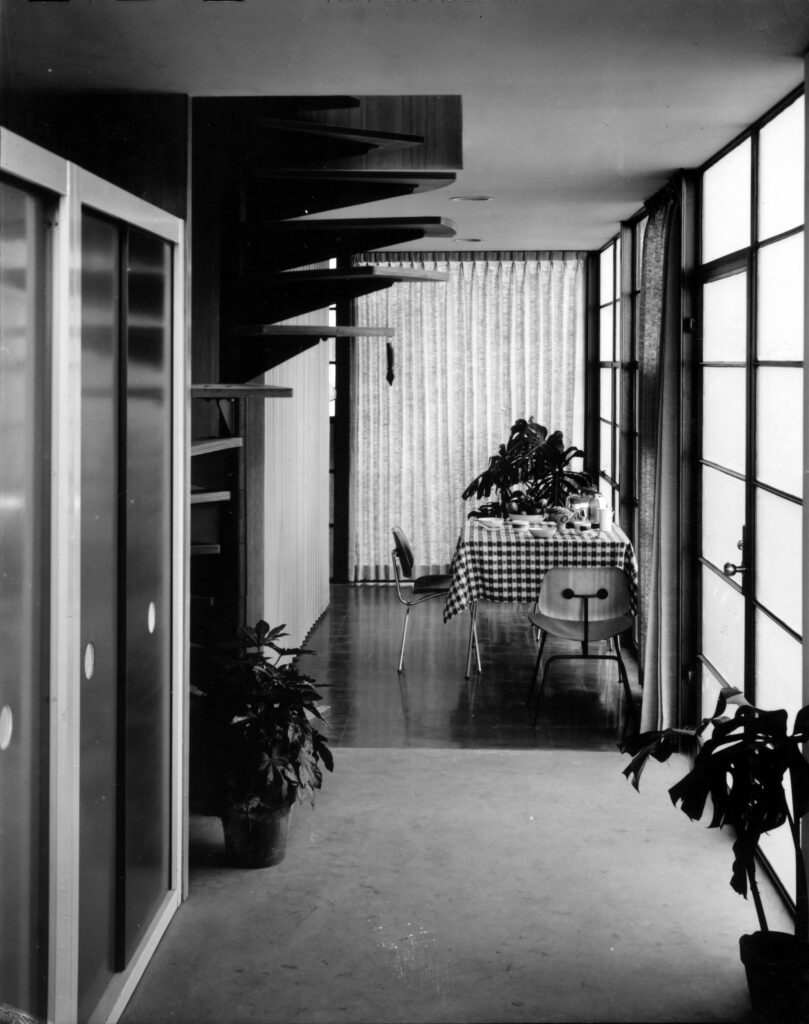 The front hallway c. 1950
© 2026 Eames Office, LLC. All rights reserved.
The front hallway serves as the gateway to the Eames House, connecting the front door to the living room, kitchen, and upper level. At the center of the space, a spiral staircase draws the eye upward towards a skylight, introducing the warm tones of Korina wood panels and contrasting them with the structure’s black painted steel frame and windows. Together, these natural and industrial materials create a striking first impression of the couple's residence, setting the tone for the spaces beyond.
On this page, dive deeper into some of the key architectural features and components of this space through descriptions, primary documents, and interactive models. To explore each model, click component parts to expand or contract them and click and drag to rotate views. Note that elements may take a few seconds to load.
Windows
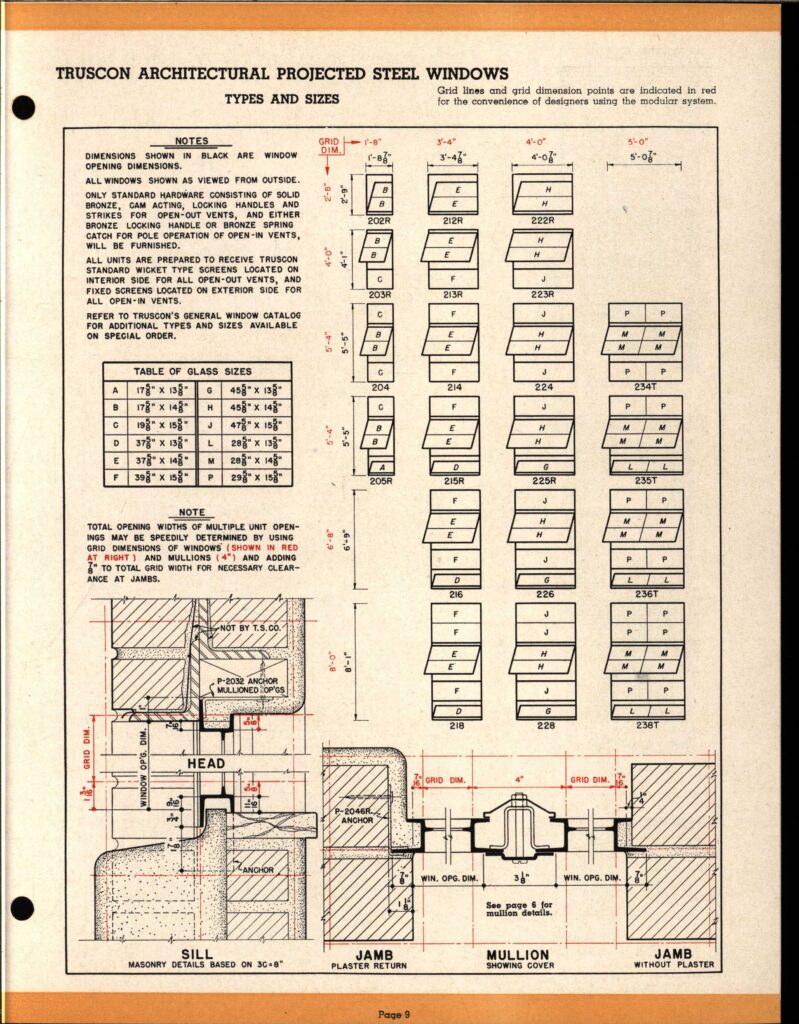
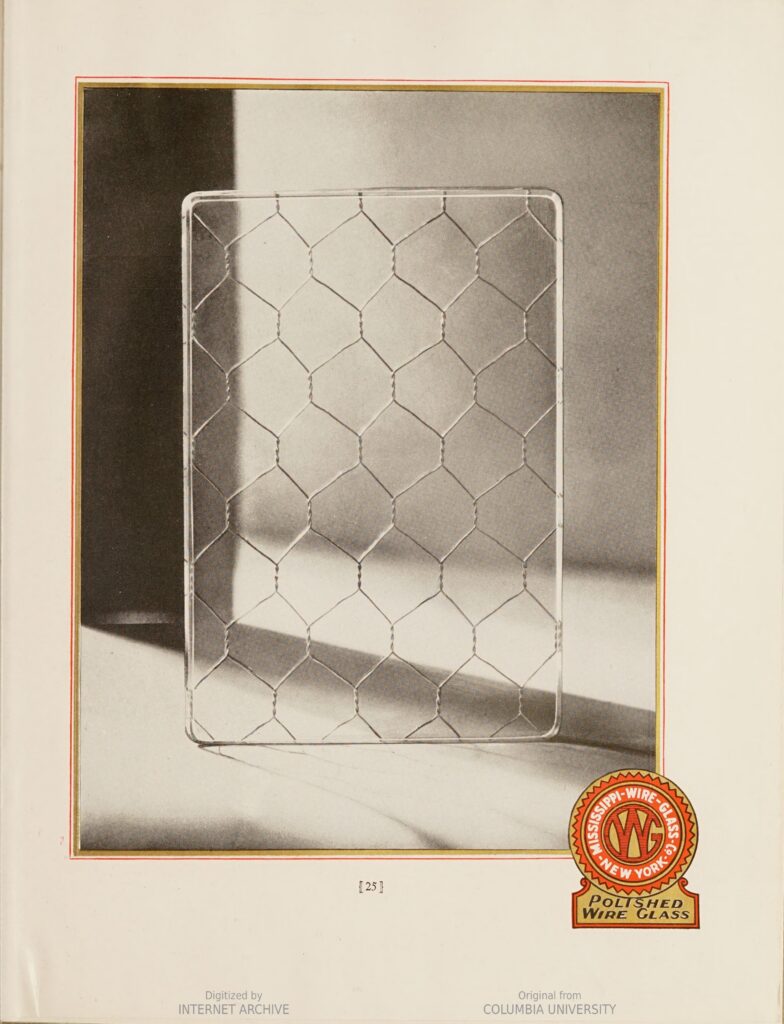
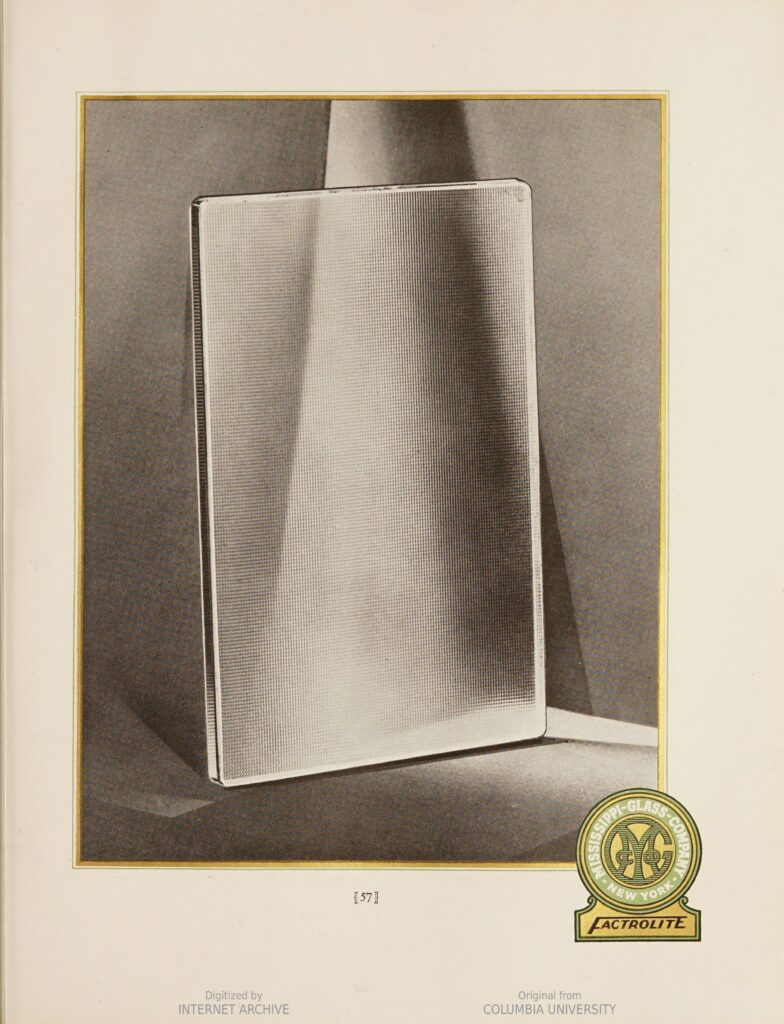
Most of the windows that make up the facade of the Eames House were ordered directly from Truscon Steel catalogs. Knowing they would be used extensively on both structures, these prefabricated window sashes also gave Charles and Ray their standard structural bay measurement of 7.5 feet—the width of two Truscon window systems side-by-side. The various types of glass panes, meanwhile, came from the Mississippi Glass Company. Scroll through original catalog pages below and note the applications these materials were marketed for compared to the ways they were used here at the Eames House.
 Truscon industrial architecture catalog cover from 1947
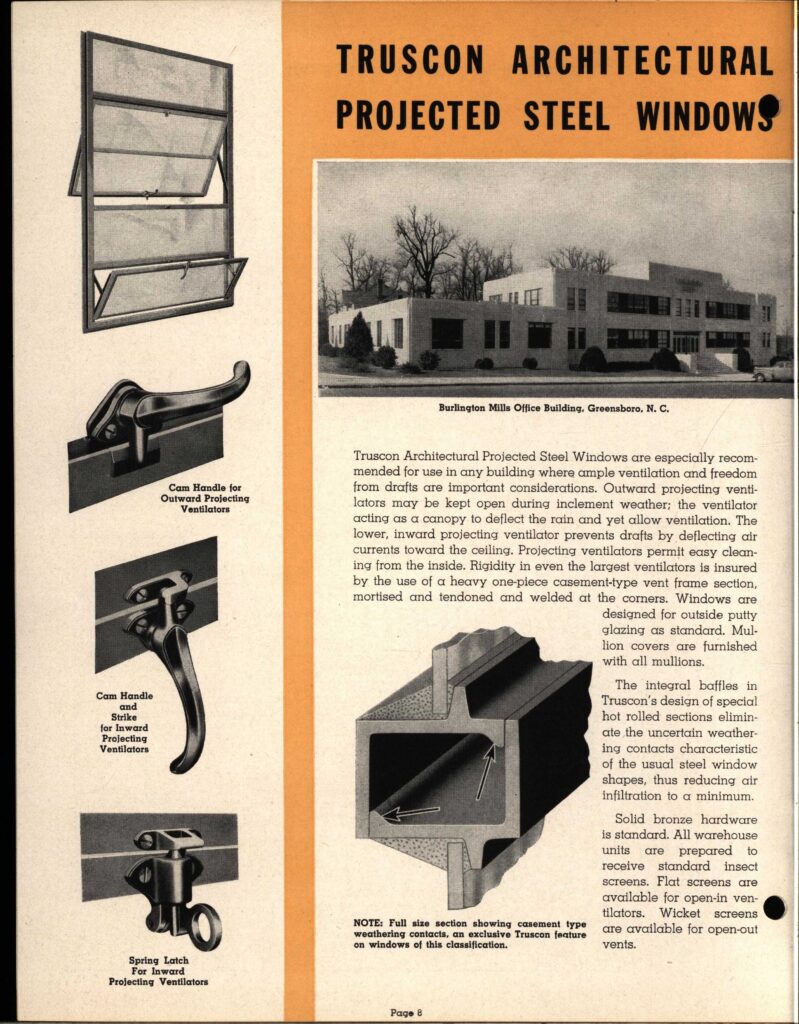 Window system used for the residence and studio
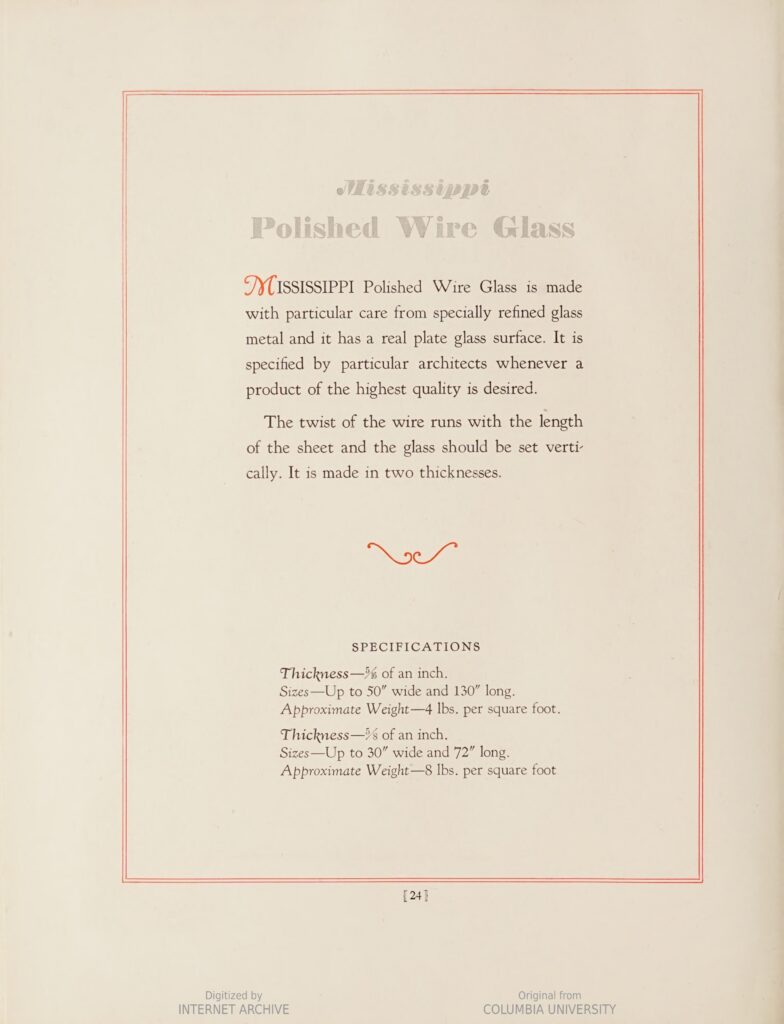 1930 Mississippi Glass Company catalog for wire glass used in the skylight and studio
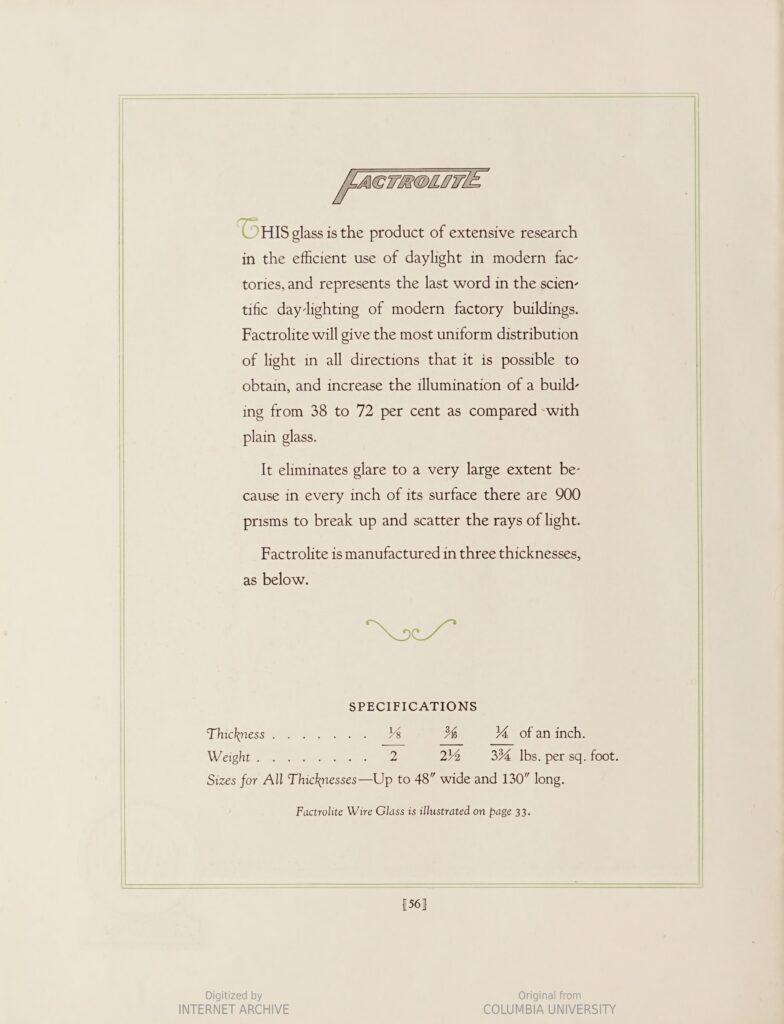 1930 Mississippi Glass Company catalog for Factrolite glass used in the ground floor of the residence and the West side of both the residence and studio
Spiral Staircase
Greeting visitors at the front door, the spiral staircase is both a striking first impression and a holdover from the Eameses’ original Bridge House concept, where it would have connected the carport to the elevated living structure. When the house was redesigned, Charles and Ray retained the spiral form as a space-saving device, making it the only staircase connecting the first and second floors of the residence while preserving more open space on the first floor. One of the few handcrafted elements of the house, the plywood staircase was designed and built by the Eameses themselves, who cut plywood treads and repurposed a steel H-beam to create the tread supports. The accompanying spiral handrail, however, was purchased by Charles and Ray from a commercial shipbuilding catalog. Click on the parts below to see how they come together.