
Virtual Architecture Guide
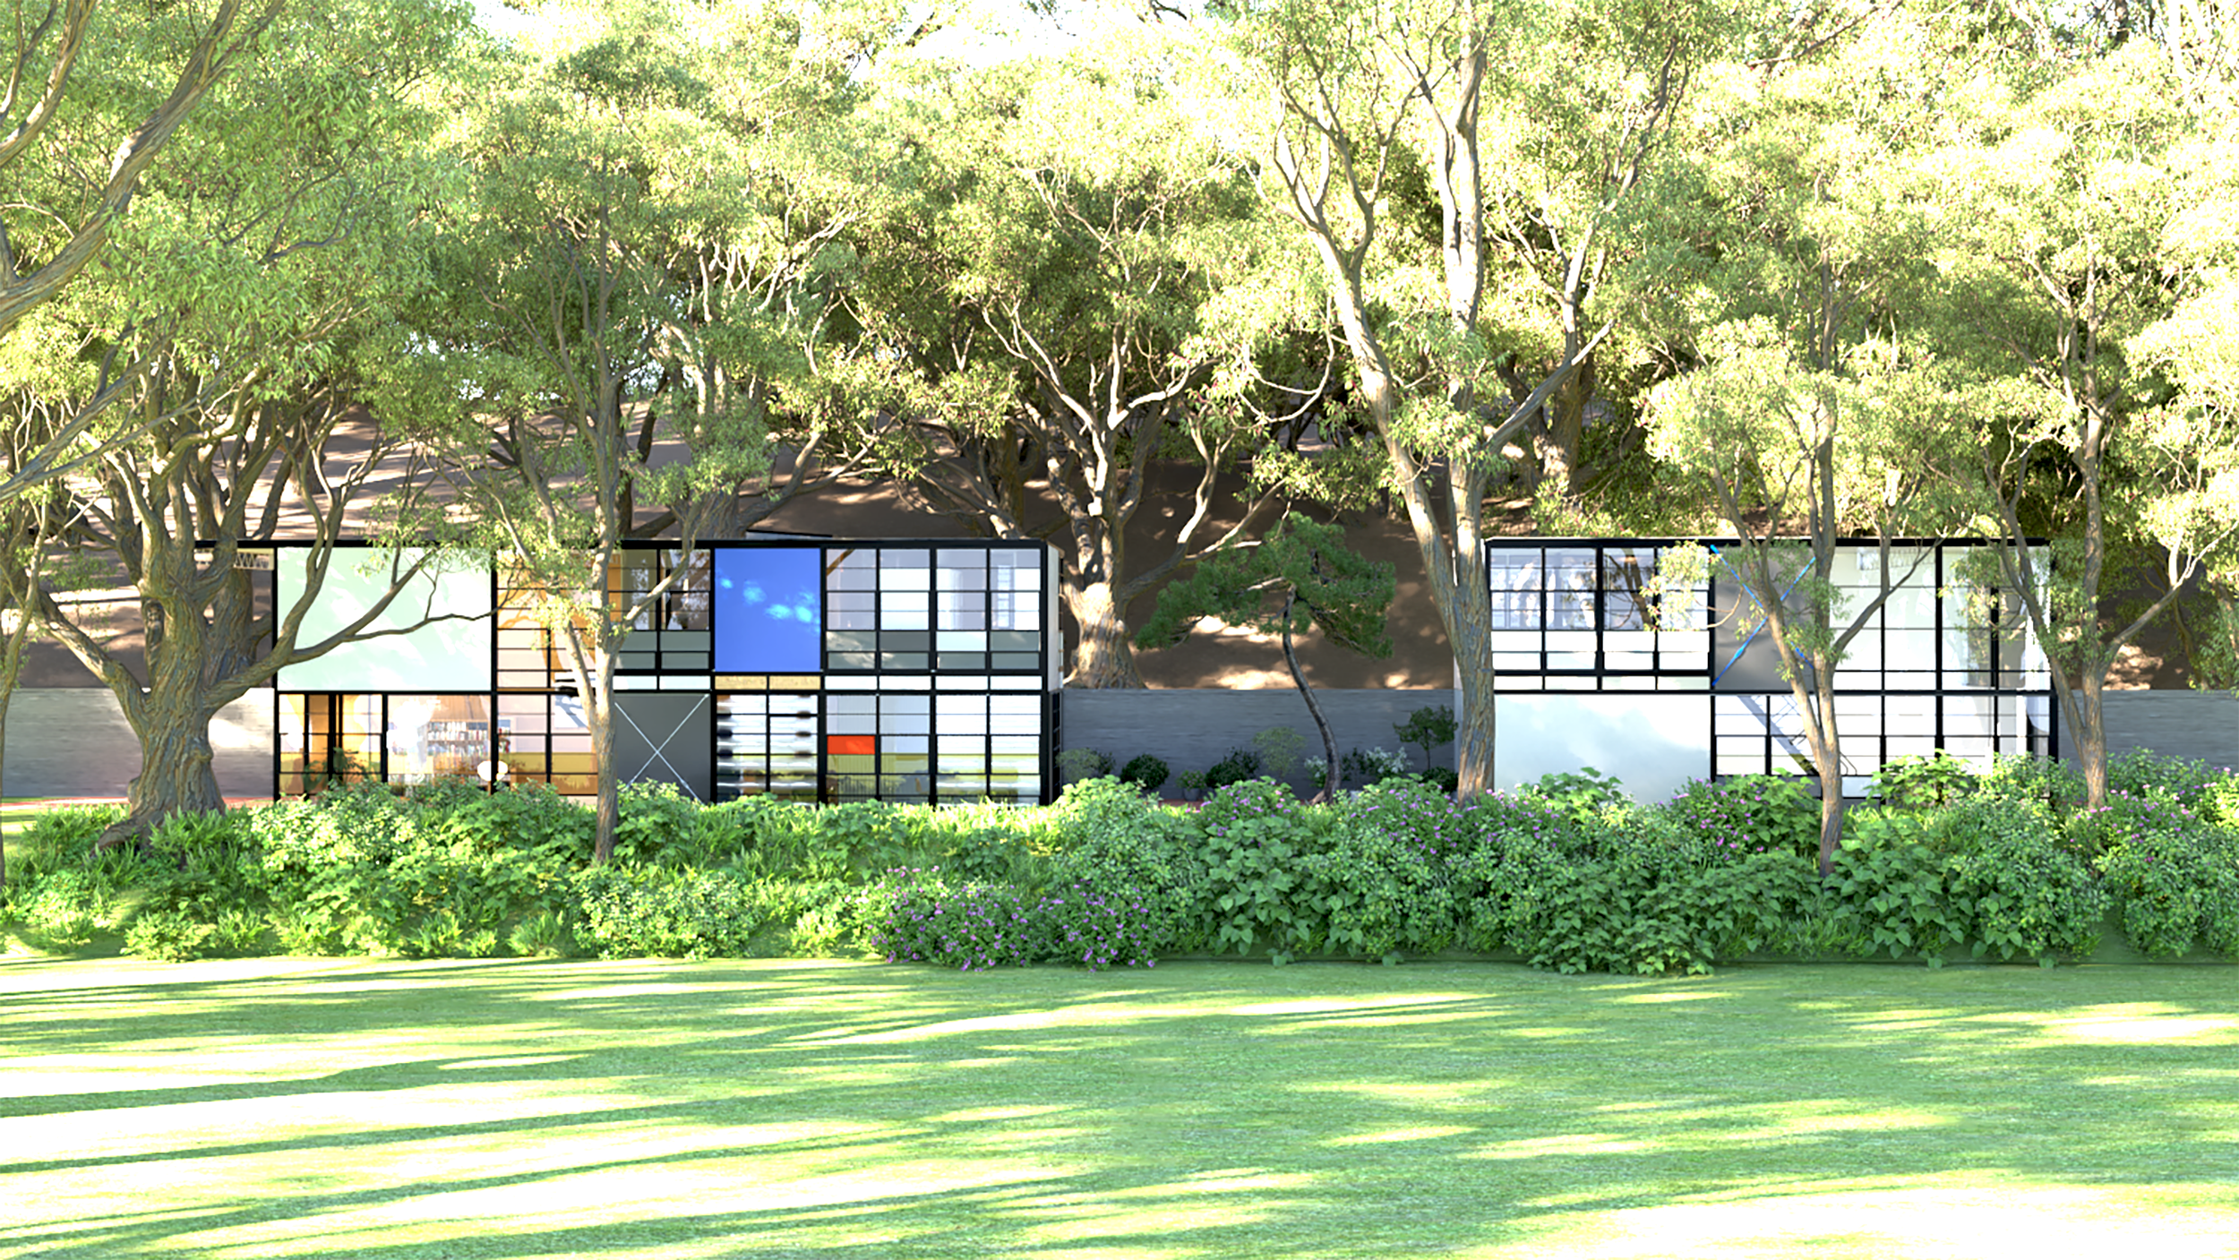
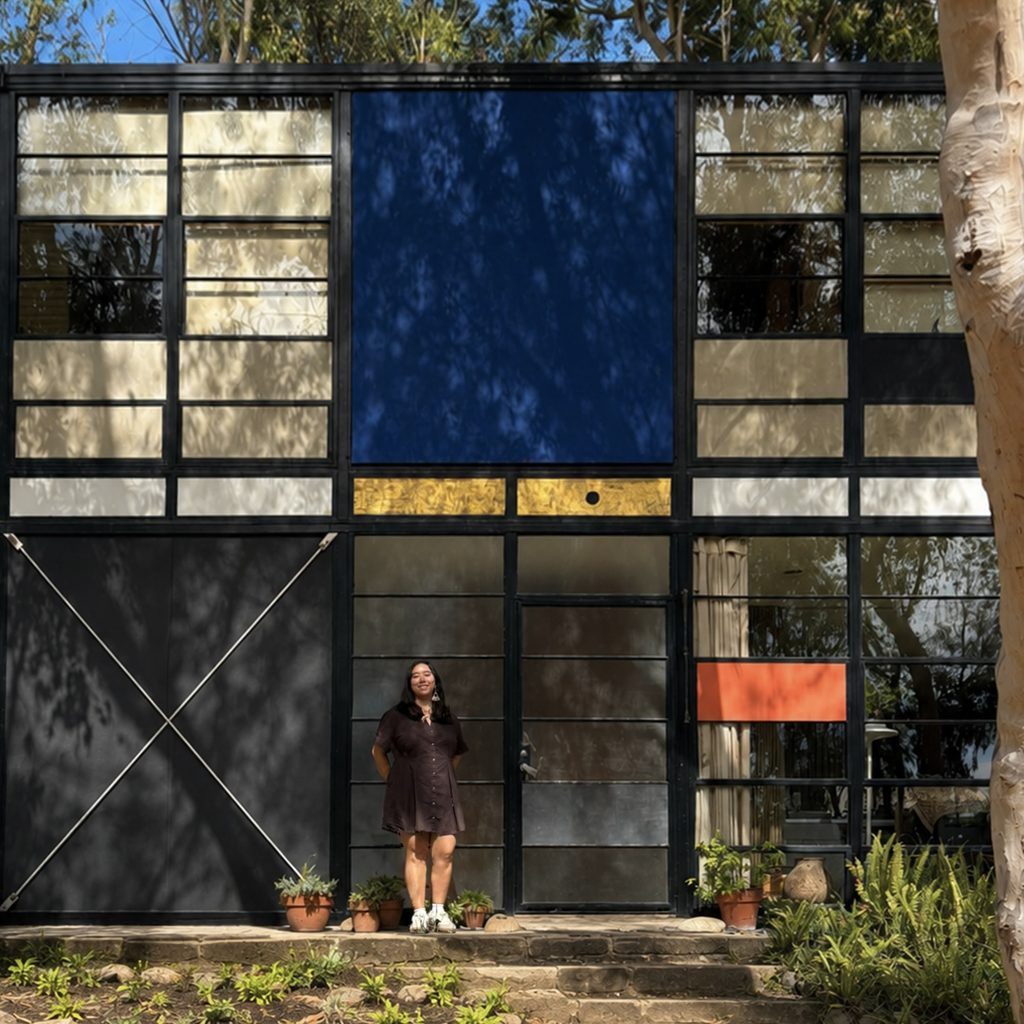
Completed in 1949 as part of Arts & Architecture magazine’s landmark Case Study House program, the Eames House—comprising a residence and studio—is Charles and Ray Eames’s most personal, yet universal expression of prefabrication in residential architecture.
Created by 2026 Getty Marrow Undergraduate Intern Abby Lopez, this virtual architecture guide allows visitors to go beyond what meets the eye and explore some of the architectural intricacies and off-the-shelf components used to build the Eames House, as well as the creative ways Charles and Ray employed them.
Navigate your way through both structures by clicking on specified areas on the residence and structure below!
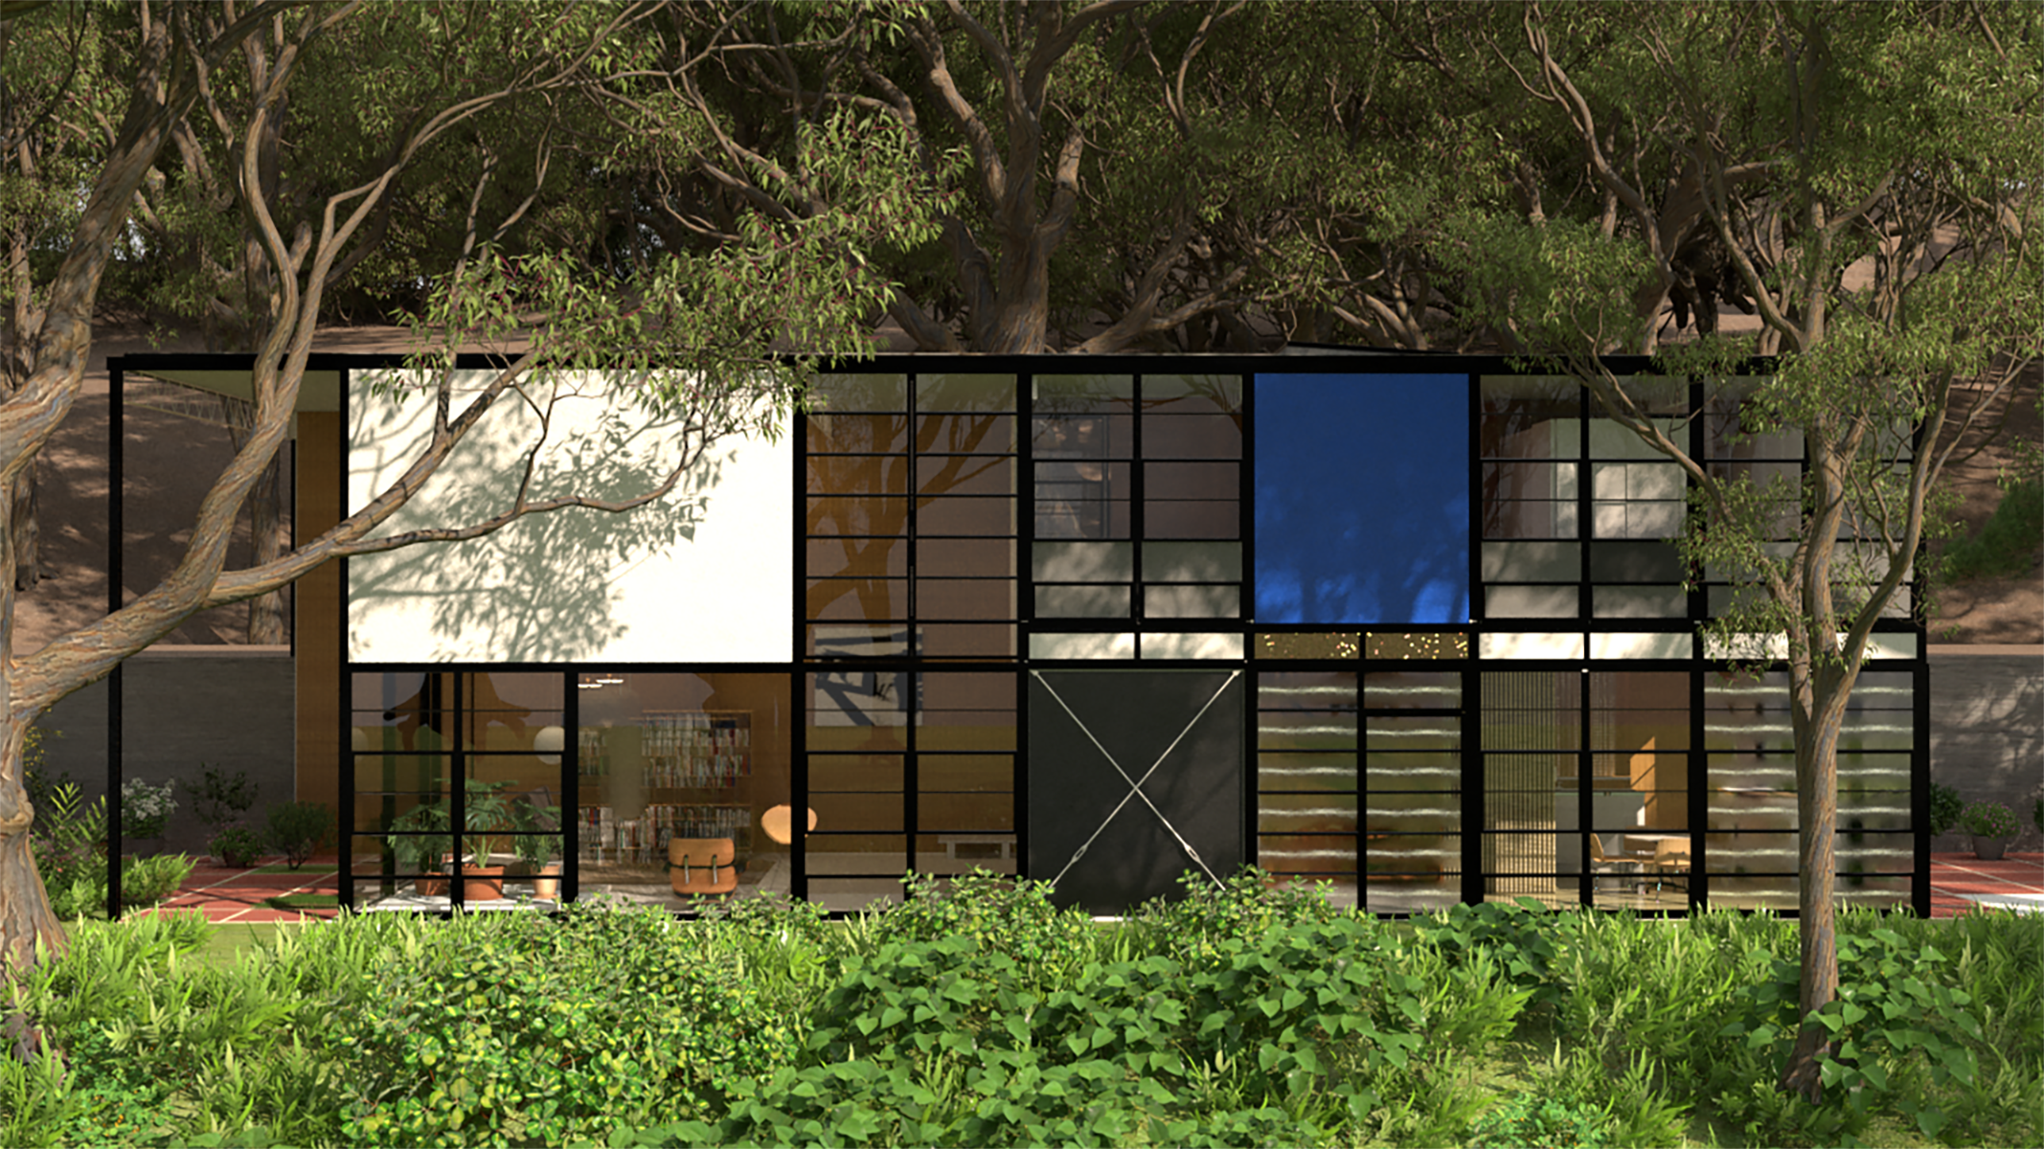
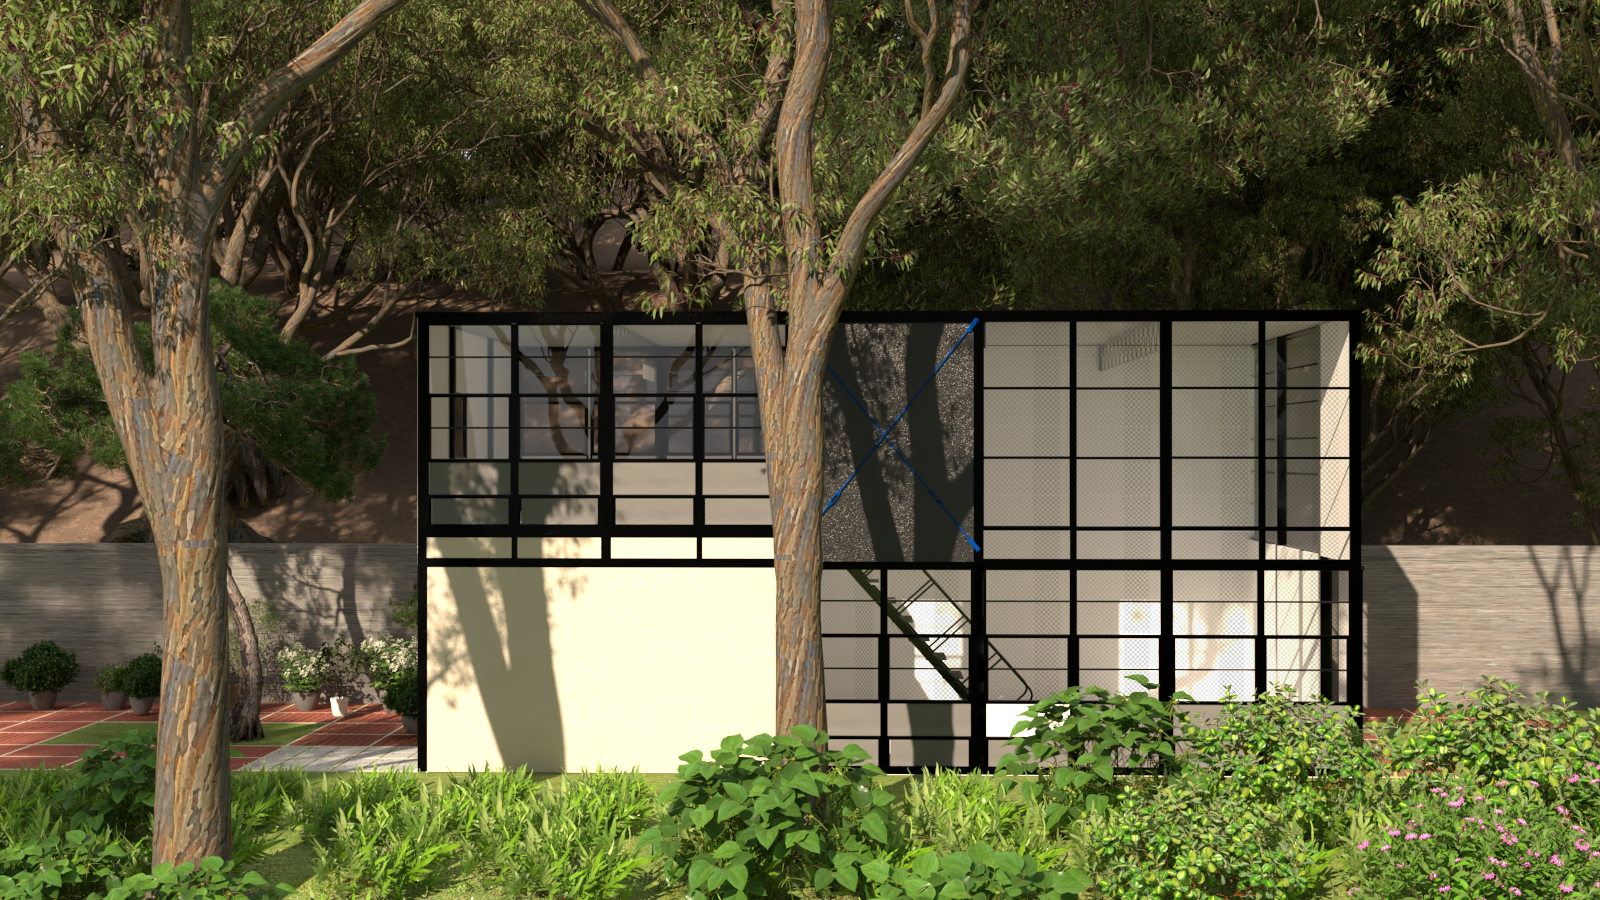
Note: For best interaction, please use a laptop or desktop computer. These renderings and interactive elements are research-based visual reconstructions informed by direct observation and original drawings and plans from 1948–1949. Presented alongside actual photographs of the Eames House, they are interpretive and do not fully represent the house as it exists today. Elements were prepared by 2026 Getty Marrow Undergraduate Intern Abby Lopez.
The Residence
The Studio
About Getty Marrow Intern Abby Lopez
Abby is a Los Angeles native and current senior at Washington University in St. Louis (WashU), studying Architecture with a minor in Art History. She plans to get her master’s degree in Architecture and eventually become a licensed architect. For her primary project, Abby put her architecture training to work by creating a precise 3D digital model of the Eames House for both educational and internal use — measuring each element of the house down to the bolts and cross-referencing her findings with the original architectural plans. Explore her work in this section of our website!