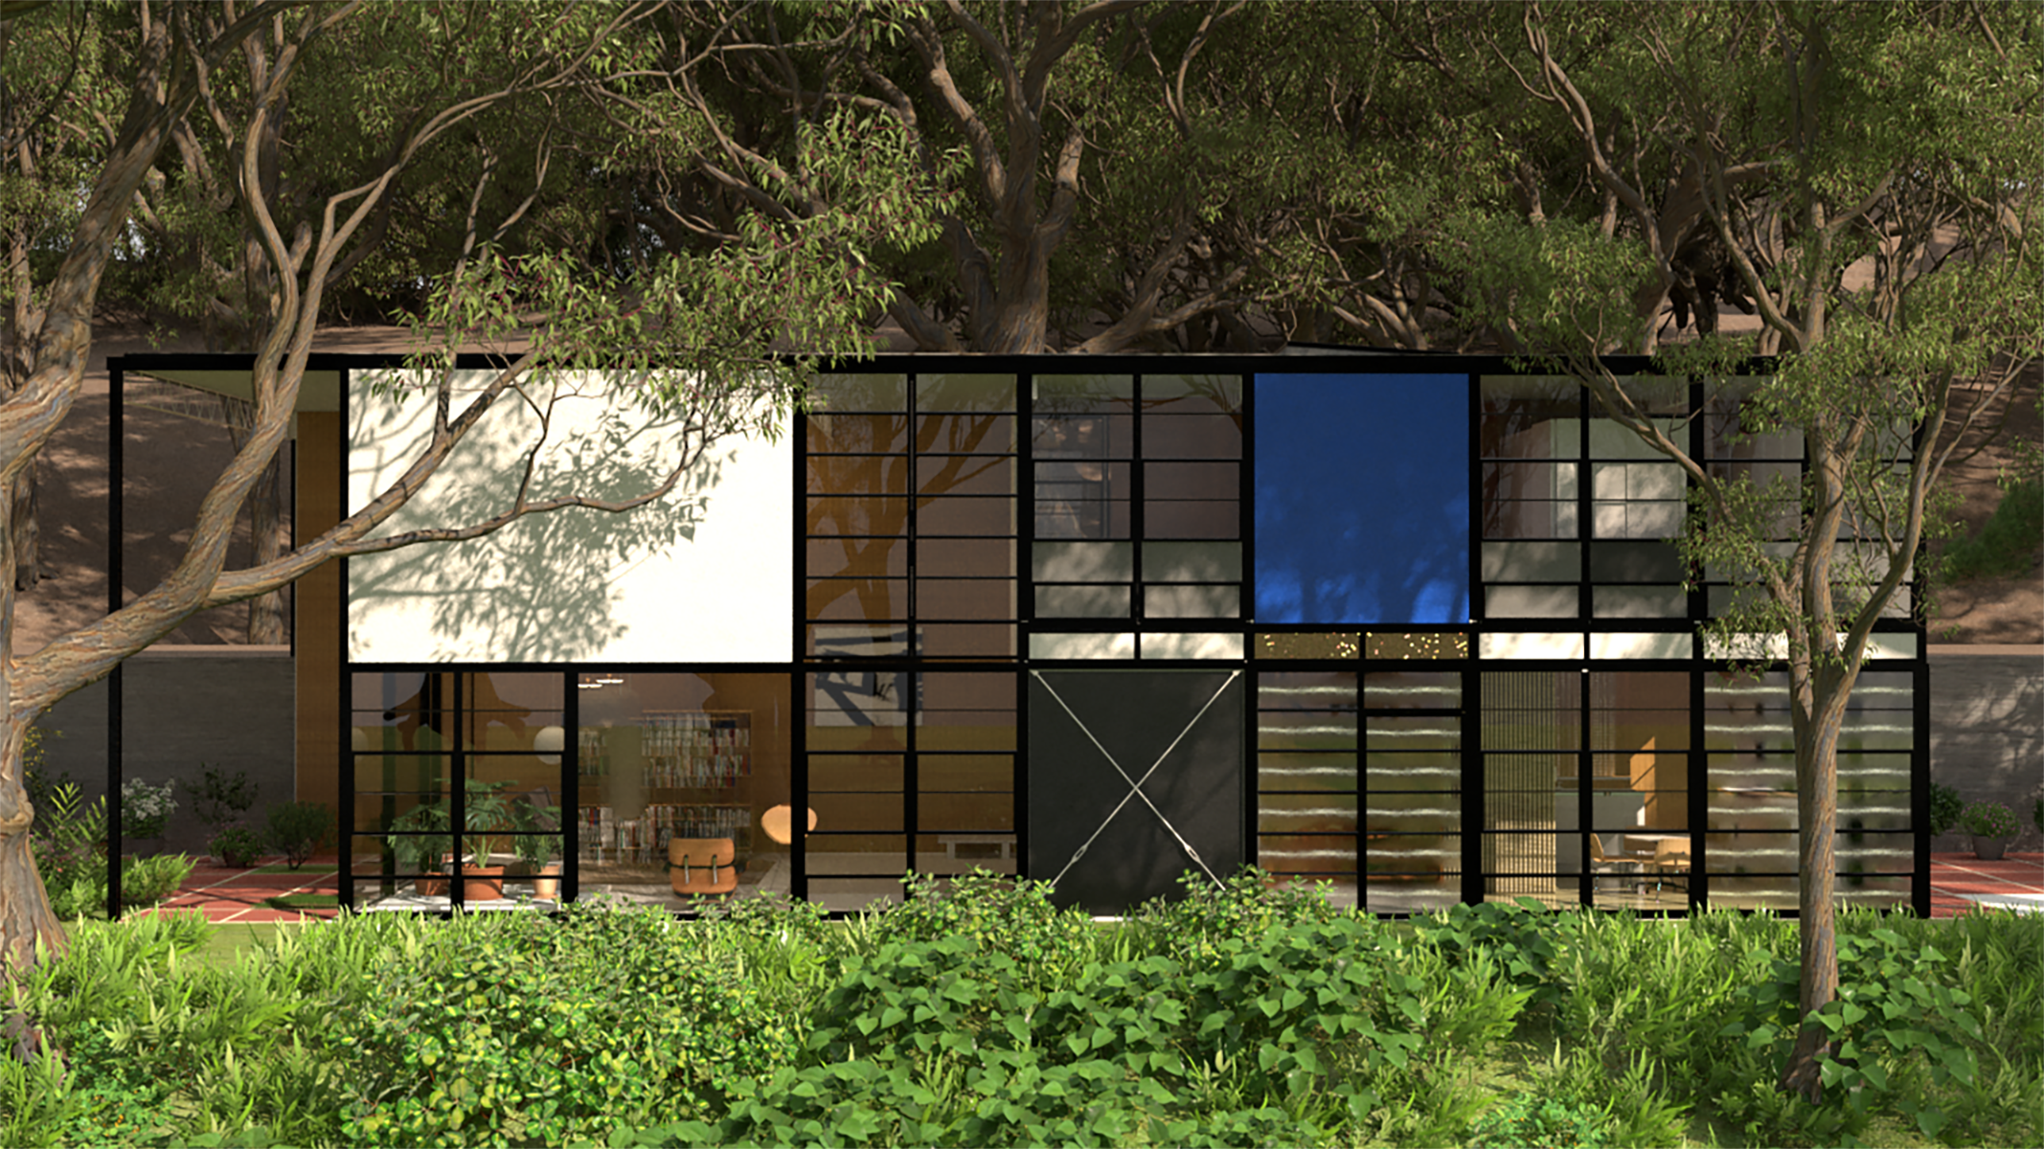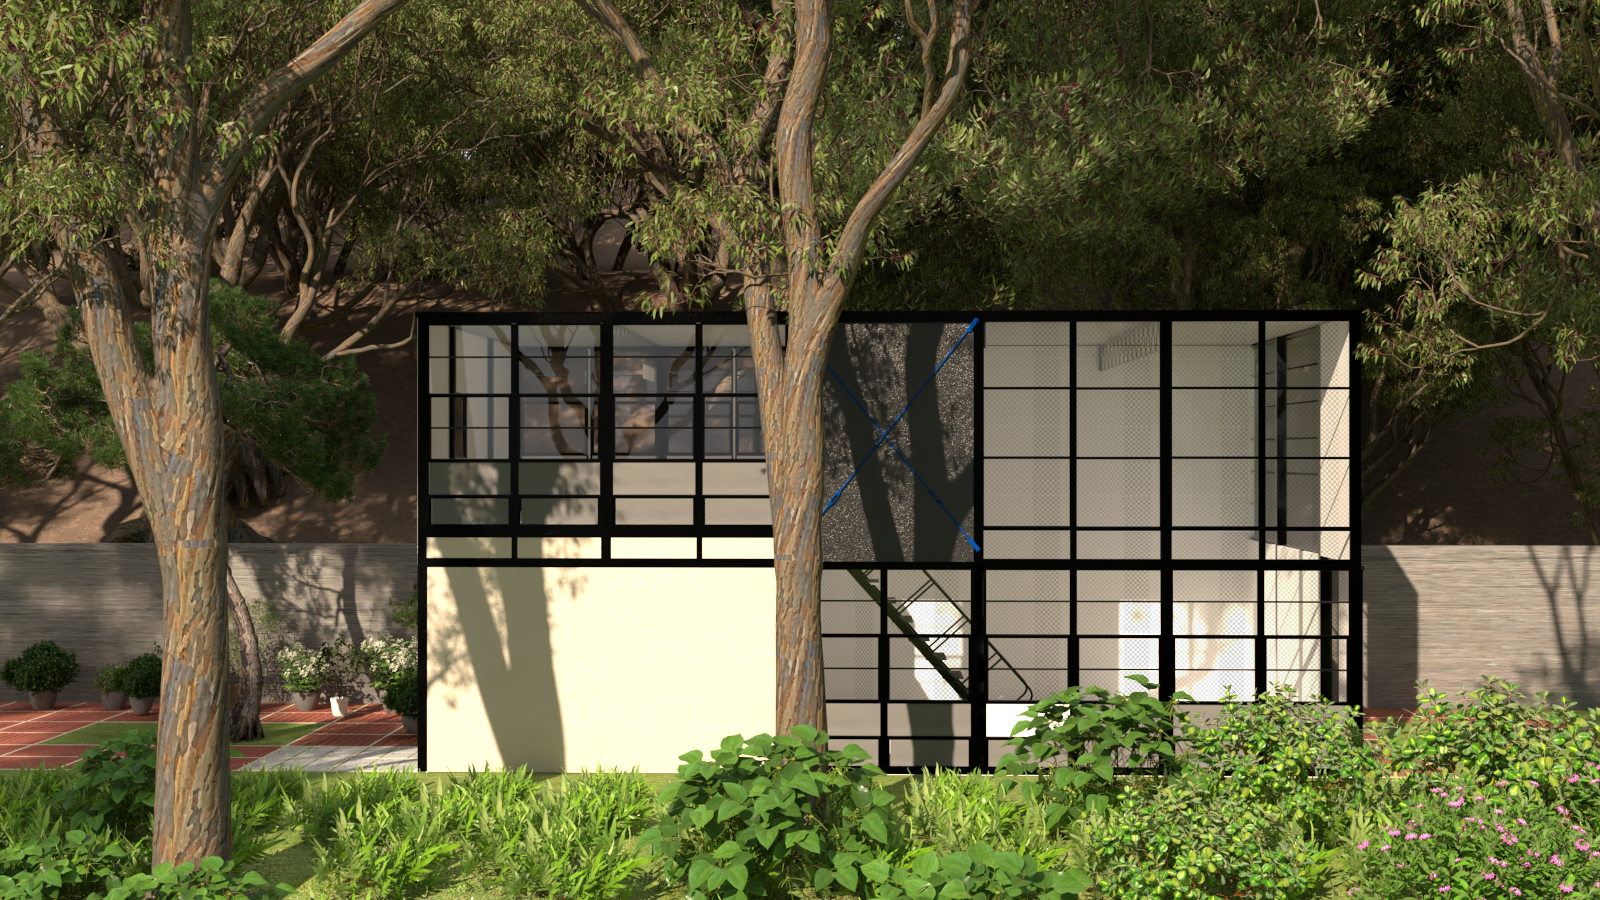

Kitchen
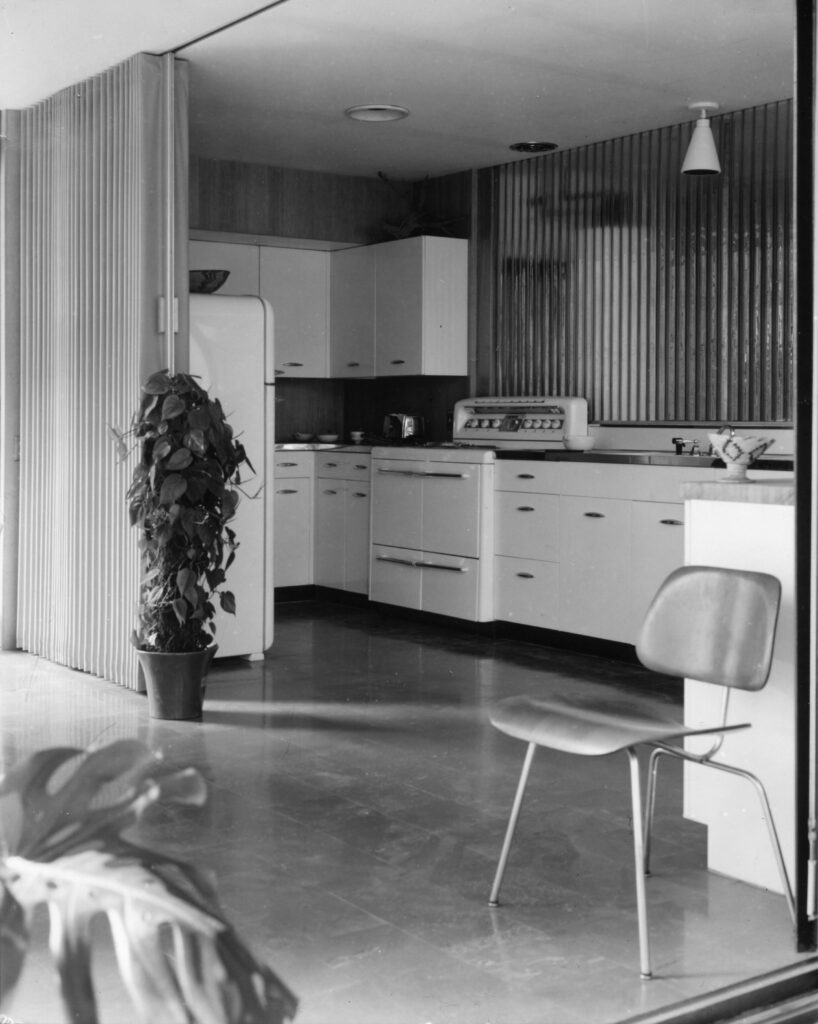 The kitchen c. 1950
© 2026 Eames Office, LLC. All rights reserved.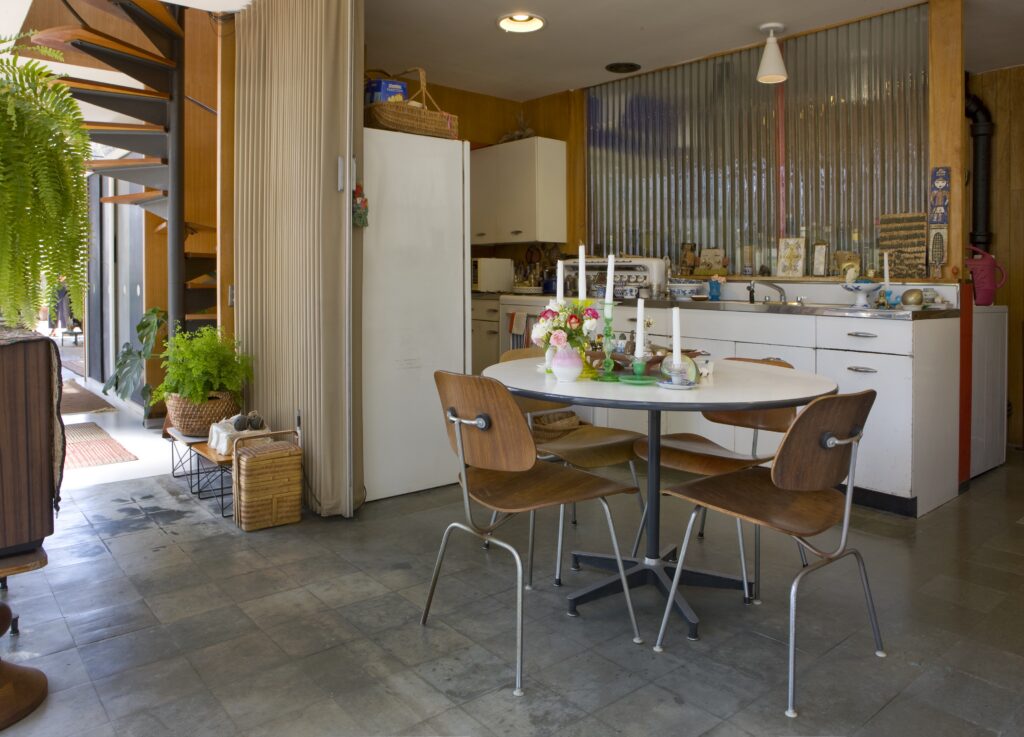 The kitchen as it was left by Charles and Ray
Photographed by Leslie Schwartz in 2017 © 2026 Eames Office, LLC. All rights reserved.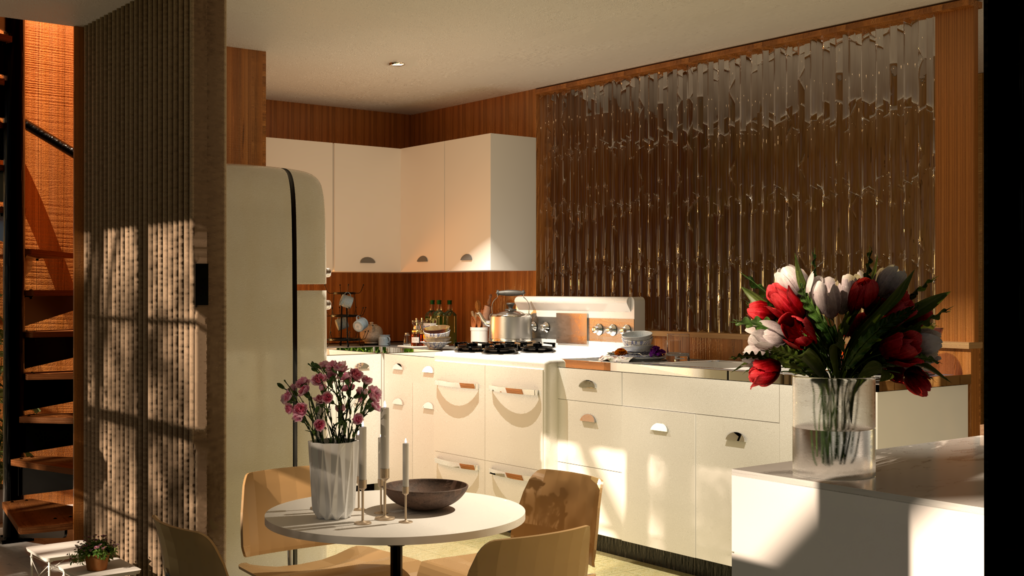 Architectural rendering of the kitchen by Abby Lopez
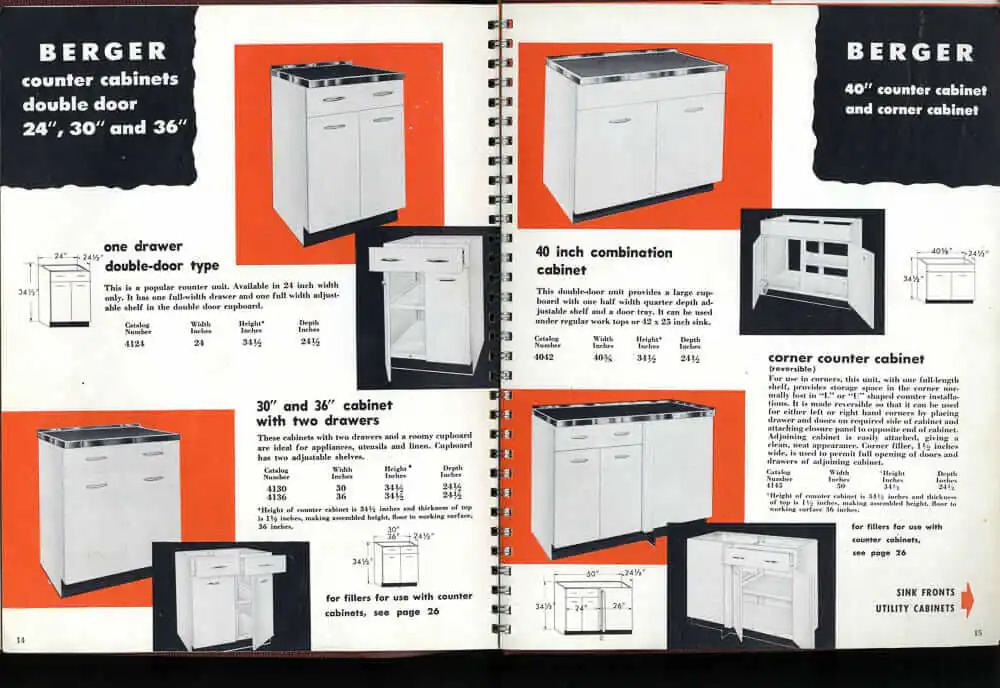
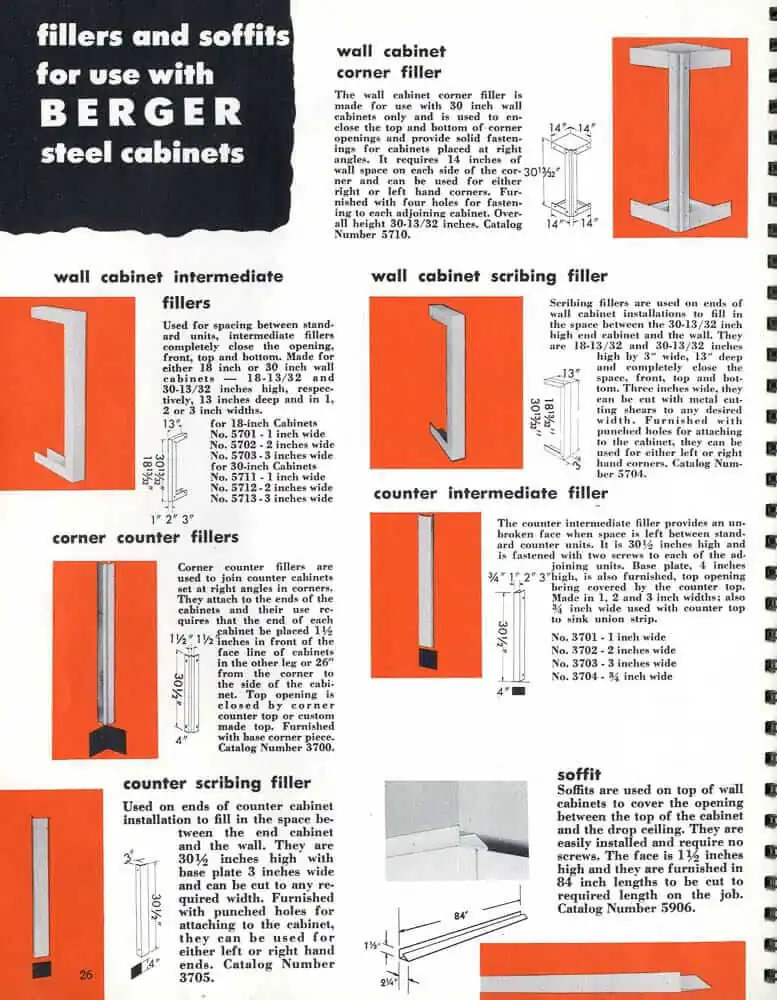
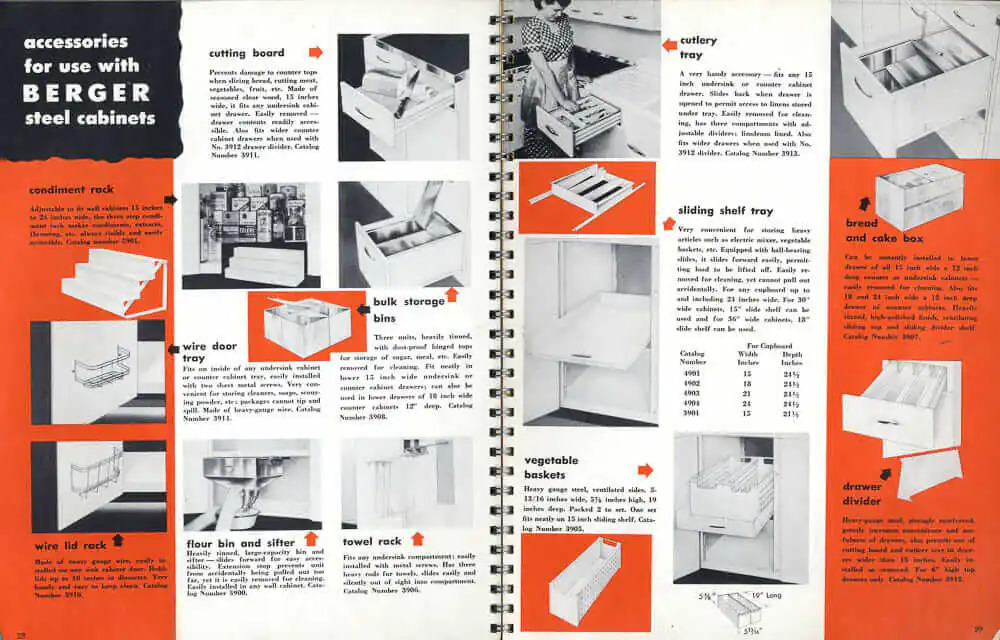
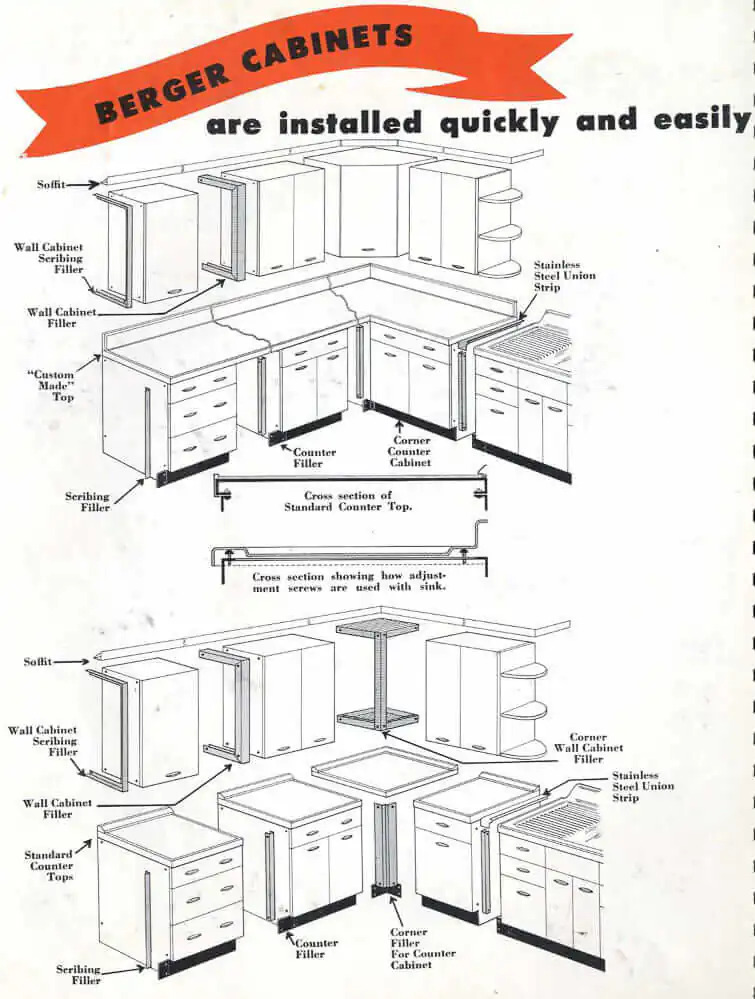
The kitchen was a lively center of daily life in the Eames House. Flowers, collected objects, and everyday furnishings filled the space with a playful, personal character. Elements like the Berger steel cabinets were purchased from catalogs and reimagined for everyday use—fitted with countertops in Formica, Carrara marble, and butcher block. Elsewhere, a variety of novel components like corrugated glass and a Modernfold movable door created flexible space while retaining the home's open floor plan.
On this page, explore the architectural features and construction of the kitchen through descriptions, primary documents, and an interactive model. To explore the model, click component parts to expand or contract them and click and drag to rotate views. Note that elements may take a few seconds to load.
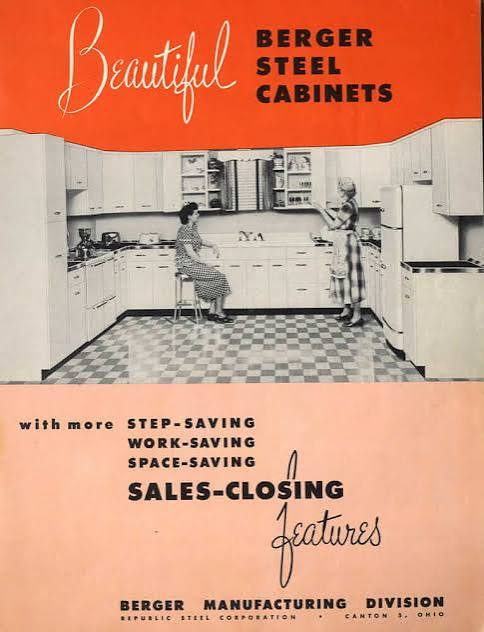 Cover page for Berger Steel Cabinets catalog from circa 1948-1949
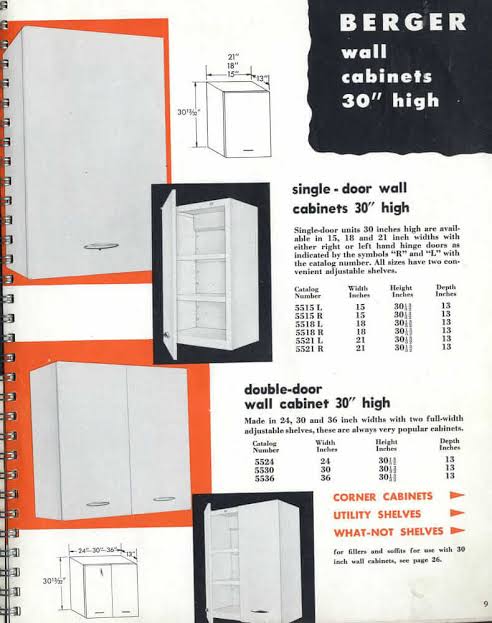
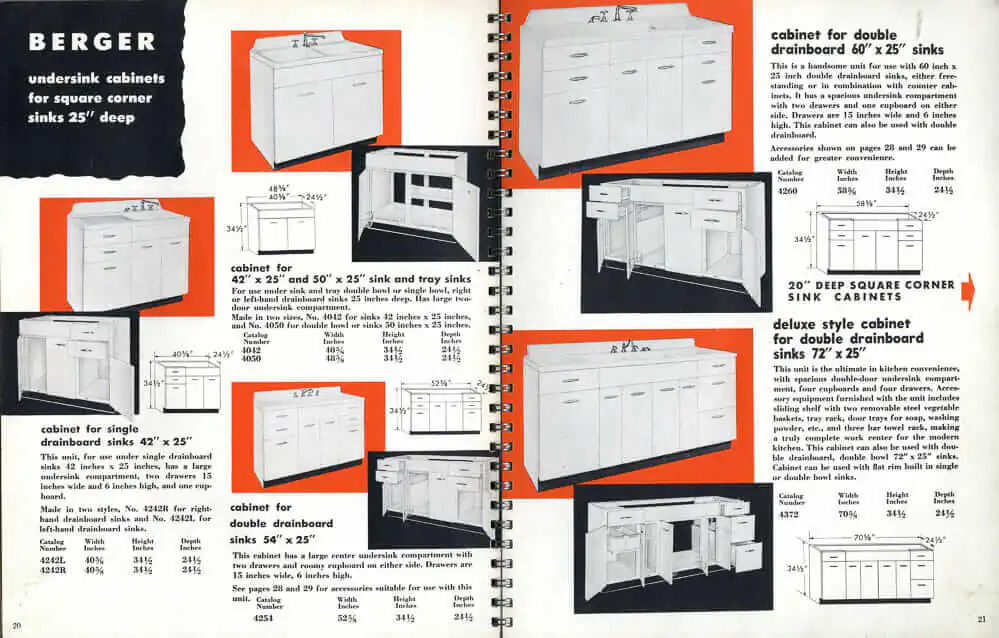 The kitchen appears to use the deluxe style cabinet with a double drainboard, though a slightly different version than the one shown here
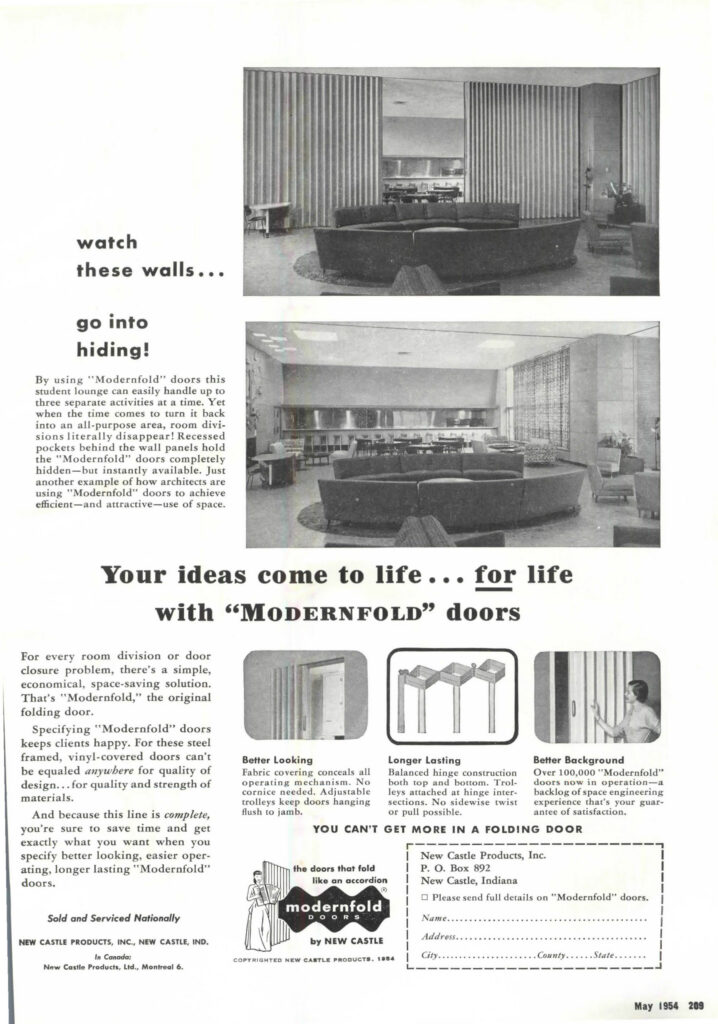 A later advertisement for "Modernfold" doors featured in Progressive Architecture magazine, May 1954
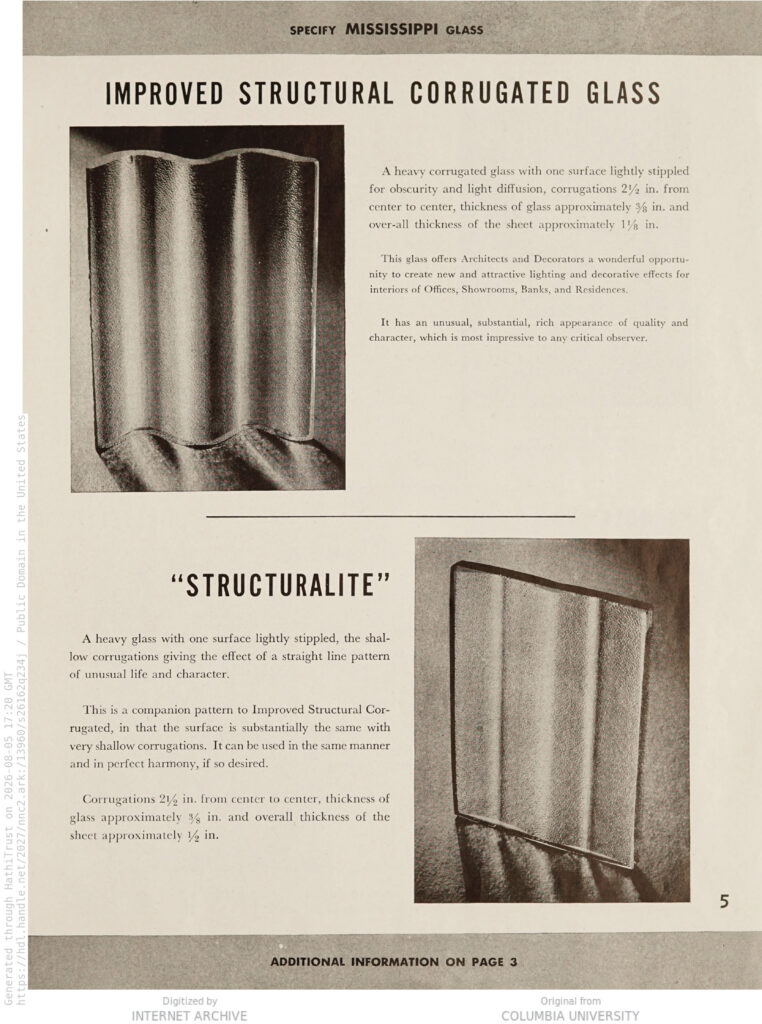 Dividing the utility room and the kitchen is an improved structural corrugated glass, featured in a 1930 catalog from the Mississippi Glass Company
Concrete Slab Foundation
The Eames House rests on a concrete slab foundation supported by footings beneath the residence and studio, providing a stable base on the hillside. The slab connects to a 200-foot-long, steel-reinforced, board-formed concrete retaining wall that stretches from the northern carport to the southern gardening beds; extending underground in an L-shape, the wall forms the first story of the house and studio while resisting the pressure of the hillside above. In this interactive model, explore the foundation's composition from the concrete footings to the kitchen's Voit rubber tiles! Click on the parts below to see how they come together.